Purlin Span Calculator: C & Z Purlins by Span and Load
Enter your bay spacing, purlin spacing and loads. Every TAIHUA C and Z purlin is checked for strength and deflection, and we tell you the lightest section that passes both.
Inputs
Change any value — results update instantly.Preliminary sizing · simply supported single span · GB 50018 cold-formed steel
All 19 sections checked
Same inputs as above. Pass means the section carries both the gravity load and the wind uplift at your span.
| Model | Type | kg/m | Wx cm³ | Allowable span m | Utilisation | Check |
|---|
C and Z purlin section properties
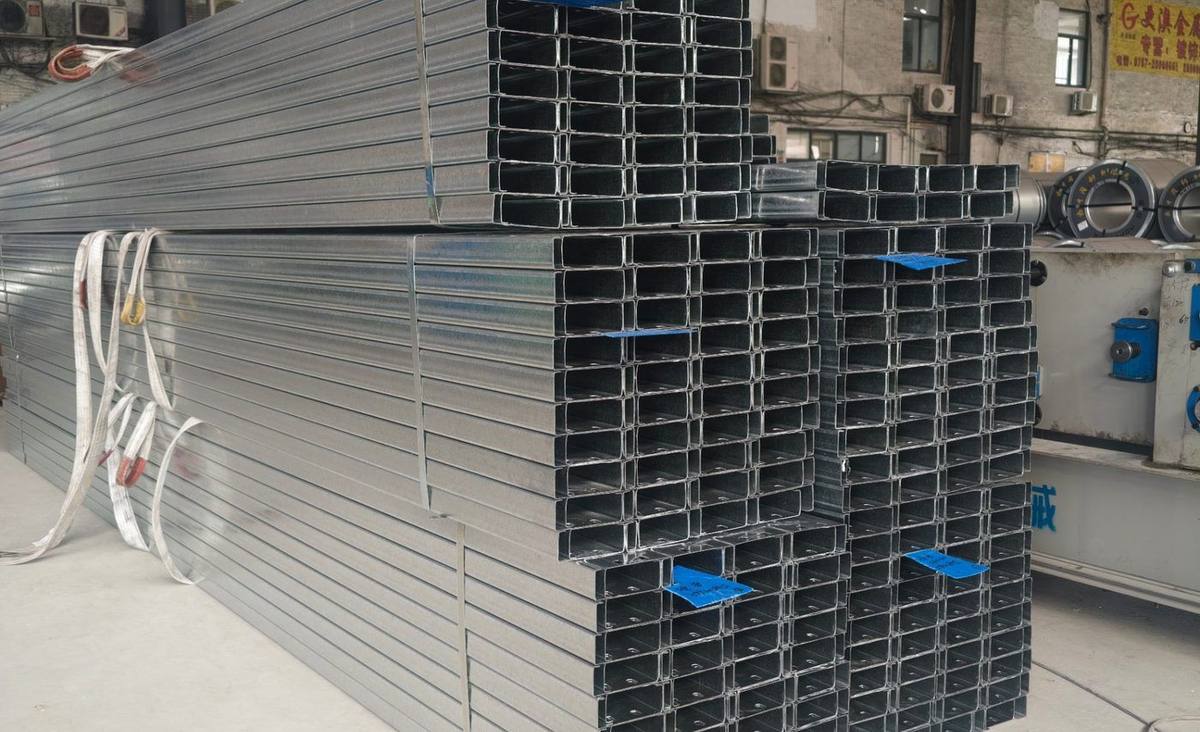
All 19 sections we roll, with the exact values used in the calculation above. Mass is in kg per metre, Ix and Iy are the second moments of area, and Wx is the section modulus about the strong axis.
C purlin sections
| Model | Height mm | Thickness mm | Mass kg/m | Ix cm⁴ | Wx cm³ | Iy cm⁴ |
|---|---|---|---|---|---|---|
| C80 | 80 | 2.0 | 2.98 | 38.57 | 9.64 | 10.07 |
| C80 | 80 | 2.5 | 3.73 | 47.60 | 11.90 | 12.65 |
| C80 | 80 | 3.0 | 4.47 | 56.39 | 14.10 | 15.26 |
| C100 | 100 | 2.0 | 3.77 | 76.51 | 15.30 | 20.06 |
| C100 | 100 | 2.5 | 4.71 | 94.66 | 18.93 | 25.17 |
| C100 | 100 | 3.0 | 5.65 | 112.42 | 22.48 | 30.32 |
| C120 | 120 | 2.0 | 4.08 | 117.12 | 19.52 | 21.42 |
| C120 | 120 | 2.5 | 5.10 | 145.20 | 24.20 | 26.89 |
| C120 | 120 | 3.0 | 6.12 | 172.80 | 28.80 | 32.40 |
| C140 | 140 | 2.0 | 4.40 | 168.14 | 24.02 | 22.58 |
| C140 | 140 | 2.5 | 5.50 | 208.74 | 29.82 | 28.36 |
| C140 | 140 | 3.0 | 6.59 | 248.78 | 35.54 | 34.19 |
| C160 | 160 | 2.0 | 5.02 | 255.32 | 31.91 | 35.67 |
| C160 | 160 | 2.5 | 6.28 | 317.29 | 39.66 | 44.77 |
| C160 | 160 | 3.0 | 7.54 | 378.54 | 47.32 | 53.96 |
| C180 | 180 | 2.0 | 5.34 | 336.25 | 37.36 | 37.05 |
| C180 | 180 | 2.5 | 6.67 | 418.21 | 46.47 | 46.52 |
| C180 | 180 | 3.0 | 8.01 | 499.34 | 55.48 | 56.07 |
| C200 | 200 | 2.0 | 5.65 | 430.78 | 43.08 | 38.27 |
| C200 | 200 | 2.5 | 7.07 | 536.12 | 53.61 | 48.06 |
| C200 | 200 | 3.0 | 8.48 | 640.54 | 64.05 | 57.95 |
| C220 | 220 | 2.0 | 6.28 | 587.24 | 53.39 | 56.21 |
| C220 | 220 | 2.5 | 7.85 | 731.18 | 66.47 | 70.56 |
| C220 | 220 | 3.0 | 9.42 | 873.97 | 79.45 | 85.04 |
| C250 | 250 | 2.0 | 6.75 | 793.37 | 63.47 | 58.35 |
| C250 | 250 | 2.5 | 8.44 | 988.43 | 79.07 | 73.27 |
| C250 | 250 | 3.0 | 10.13 | 1182.18 | 94.57 | 88.32 |
Z purlin sections
| Model | Height mm | Thickness mm | Mass kg/m | Ix cm⁴ | Wx cm³ | Iy cm⁴ |
|---|---|---|---|---|---|---|
| Z100 | 100 | 2.0 | 3.85 | 78.86 | 15.46 | 42.55 |
| Z100 | 100 | 2.5 | 4.81 | 97.57 | 19.13 | 53.55 |
| Z100 | 100 | 3.0 | 5.77 | 115.88 | 22.73 | 64.71 |
| Z120 | 120 | 2.0 | 4.16 | 120.54 | 19.72 | 42.56 |
| Z120 | 120 | 2.5 | 5.20 | 149.43 | 24.45 | 53.57 |
| Z120 | 120 | 3.0 | 6.24 | 177.84 | 29.10 | 64.73 |
| Z140 | 140 | 2.0 | 4.47 | 172.82 | 24.27 | 42.57 |
| Z140 | 140 | 2.5 | 5.59 | 214.54 | 30.13 | 53.58 |
| Z140 | 140 | 3.0 | 6.71 | 255.69 | 35.91 | 64.74 |
| Z150 | 150 | 2.0 | 4.99 | 228.34 | 29.89 | 69.54 |
| Z150 | 150 | 2.5 | 6.24 | 283.62 | 37.13 | 87.46 |
| Z150 | 150 | 3.0 | 7.49 | 338.19 | 44.27 | 105.61 |
| Z160 | 160 | 2.0 | 5.15 | 265.17 | 32.56 | 69.55 |
| Z160 | 160 | 2.5 | 6.44 | 329.53 | 40.46 | 87.47 |
| Z160 | 160 | 3.0 | 7.72 | 393.12 | 48.27 | 105.62 |
| Z180 | 180 | 2.0 | 5.46 | 348.76 | 38.10 | 69.56 |
| Z180 | 180 | 2.5 | 6.83 | 433.76 | 47.39 | 87.48 |
| Z180 | 180 | 3.0 | 8.20 | 517.89 | 56.58 | 105.64 |
| Z200 | 200 | 2.0 | 5.78 | 446.27 | 43.92 | 69.56 |
| Z200 | 200 | 2.5 | 7.22 | 555.39 | 54.66 | 87.50 |
| Z200 | 200 | 3.0 | 8.67 | 663.54 | 65.31 | 105.66 |
| Z250 | 250 | 2.0 | 6.91 | 823.87 | 65.03 | 103.74 |
| Z250 | 250 | 2.5 | 8.63 | 1026.40 | 81.02 | 130.42 |
| Z250 | 250 | 3.0 | 10.36 | 1227.56 | 96.90 | 157.40 |
| Z280 | 280 | 2.0 | 7.38 | 1076.55 | 75.93 | 103.76 |
| Z280 | 280 | 2.5 | 9.22 | 1341.81 | 94.65 | 130.43 |
| Z280 | 280 | 3.0 | 11.07 | 1605.54 | 113.25 | 157.42 |
| Z300 | 300 | 2.0 | 7.69 | 1268.33 | 83.54 | 103.76 |
| Z300 | 300 | 2.5 | 9.62 | 1581.26 | 104.15 | 130.44 |
| Z300 | 300 | 3.0 | 11.54 | 1892.53 | 124.66 | 157.43 |
Cold-formed from Q235 galvanised strip to GB 50018. Sections outside this table are quoted on request.
How this is calculated
What this tool does not do
This is a preliminary sizing tool, not a structural design. It assumes a simply supported single span, uniform load and a straight purlin. It does not cover multi-span continuity, lapped or sleeved joints, local wind-pressure coefficients by roof zone, seismic action, suspended services, or crane loads. Final design must be verified by a structural engineer against the code that applies to your project.
Need it engineered, not estimated?
Send us the building and we will return a stamped calculation report with the purlin schedule, sag rods and fixing layout — free for serious projects, normally within 3 working days.
Request the calculation report
Attach your drawing or BOQ in the reply — no obligation.