Steel Building Product Systems
Roof, wall, purlins, insulation, frames, fasteners and doors & windows — organised the way a building is actually assembled, each with a single responsible supplier.
Steel building product systems — seven systems, one package
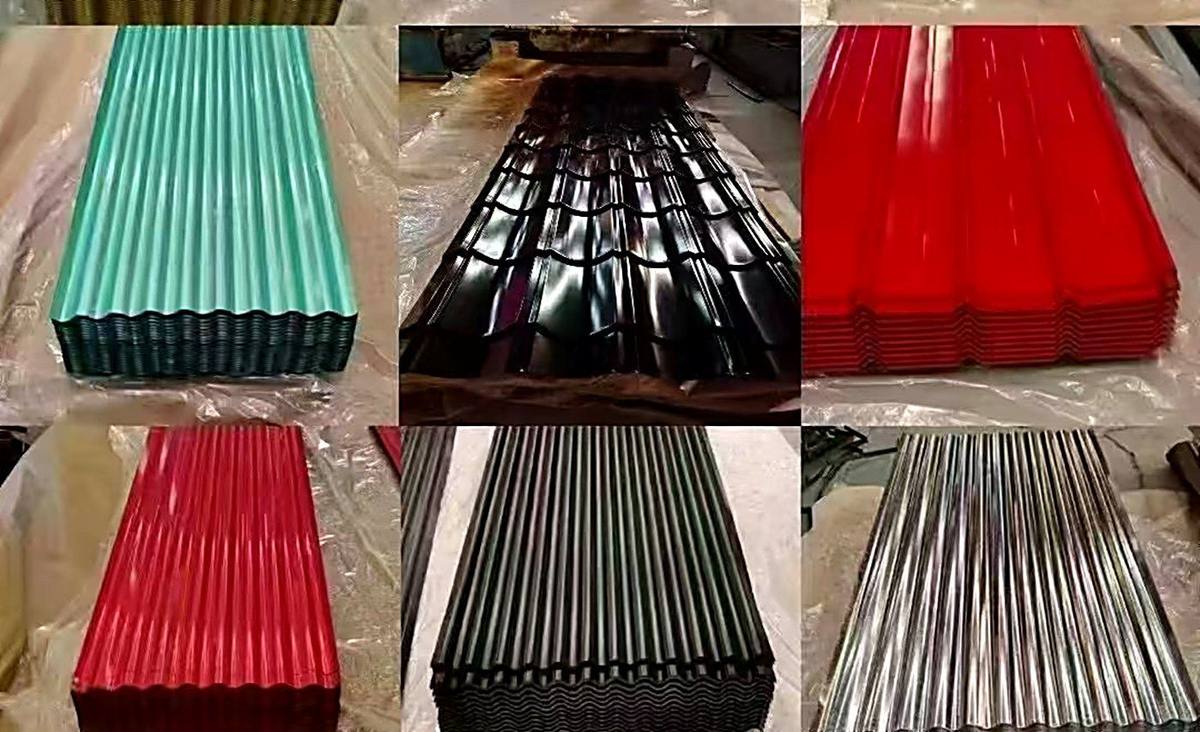
Color Steel Roofing Sheet System
Designed to drain water fast, built to stay tight for decades.
Corrugated, trapezoidal and glazed-tile profiles roll-formed from PPGI / PPGL coils, 0.12–0.8 mm. Custom widths, RAL colours and film finishes matched to your climate and budget.
- 18+ profiles for roof and wall cladding
- Zinc coating 60–275 g/m², PE / SMP / PVDF paint systems
- Effective cover width 750–1075 mm
- Custom length up to 12 m for container shipping
| Profile | Cover width | Thickness | Typical use |
|---|---|---|---|
| YX840 | 840 mm | 0.3 – 0.6 mm | Roof & wall |
| YX900 | 900 mm | 0.3 – 0.6 mm | Roof |
| YX1075 | 1075 mm | 0.3 – 0.8 mm | Large-span roof |
| Glazed tile | 1050 mm | 0.3 – 0.5 mm | Wall / villa roof |
Wall Cladding System
Walls that keep the weather out and the facade sharp.
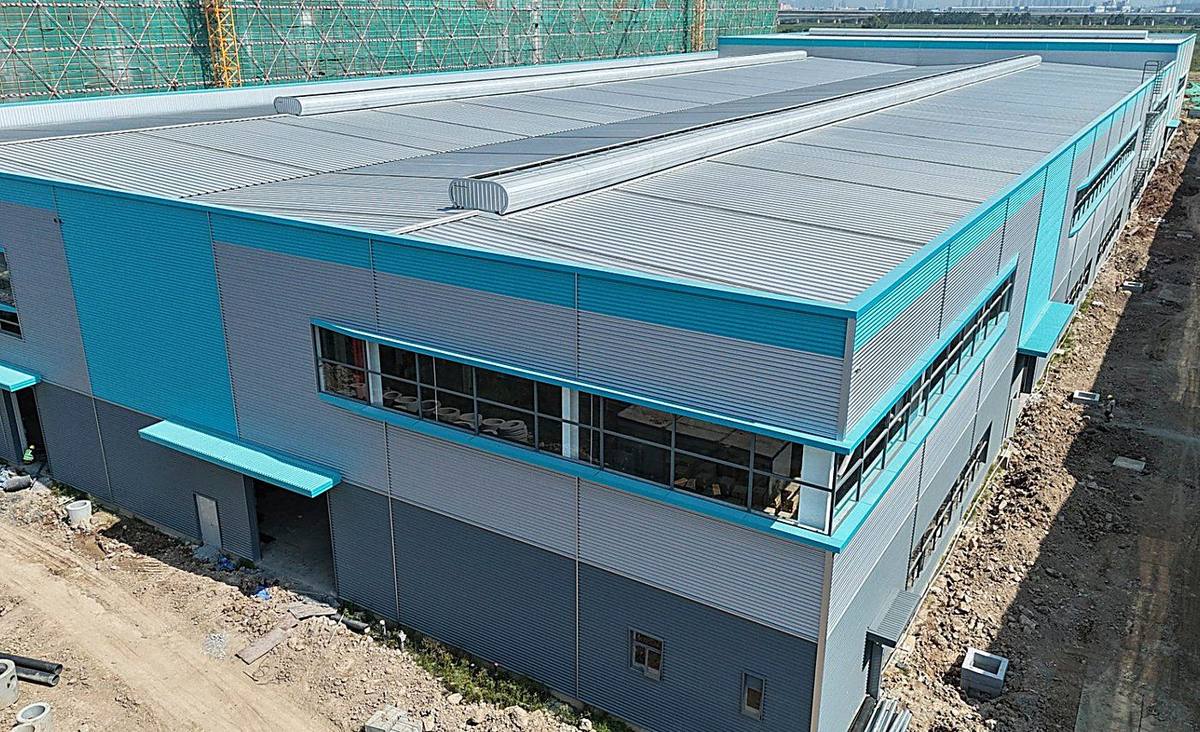
Wall sheets, corner trims, eave flashing and ridge caps roll-formed to close the envelope. Colour-matched accessories so the finished building looks engineered, not improvised.
- Trapezoidal and micro-rib wall profiles
- Colour-matched flashing, ridge, corner and gutter trims
- Optional film protection for transport
- Ventilation louvres and light-transmitting panels
| Profile | Cover width | Thickness | Typical use |
|---|---|---|---|
| YX25-205-820 | 820 mm | 0.3 – 0.6 mm | General wall cladding |
| YX35-125-750 | 750 mm | 0.3 – 0.8 mm | Deep-rib wall, long spans |
| YX15-225-900 | 900 mm | 0.3 – 0.6 mm | Wall and soffit lining |
| Micro-rib | 1000 mm | 0.3 – 0.5 mm | Flat-look facade |
| Glazed tile | 1050 mm | 0.3 – 0.5 mm | Decorative facade |
Purlin & Support System
The backbone that carries every square metre of roof and wall.
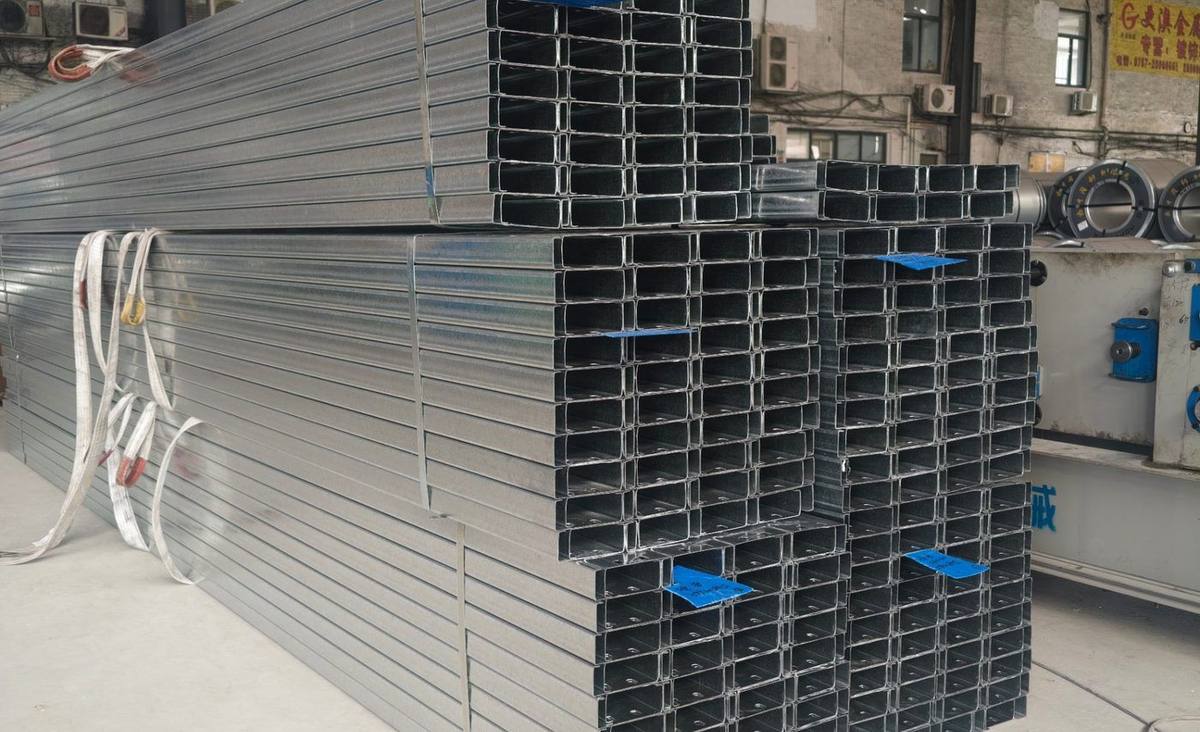
Cold-formed galvanized C and Z purlins, C80–C350 and Z100–Z300, in Q235 / Q355 steel. Punching, camber and sleeve/lap details made to your drawing for fast site installation.
- C purlins C80–C350, Z purlins Z100–Z300
- Galvanized Z275–Z600 or black with primer
- CNC punching for bolts, sleeves and anti-purlin-roll details
- Nesting bundles to cut container freight
| Series | Web height | Flange | Thickness |
|---|---|---|---|
| C purlin | 80 – 350 mm | 40 / 50 / 60 mm | 1.5 – 3.0 mm |
| Z purlin | 100 – 300 mm | 50 / 60 mm | 1.5 – 3.0 mm |
| Straightening | Camber ≤ 1/1000 of span, on request | ||
Full section data for each profile: C purlin range — C80 to C250 · Z purlin range — Z100 to Z300
Sandwich Panel System
Insulation that pays for itself in lower energy bills.
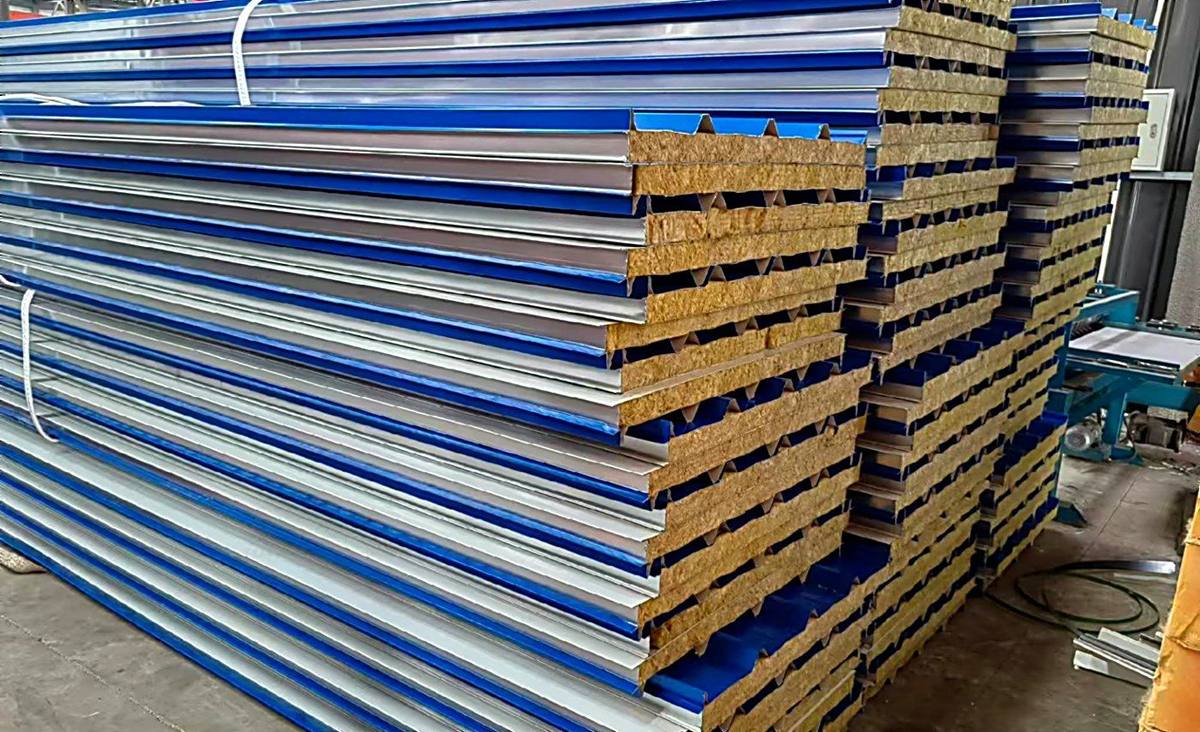
Continuous-line sandwich panels with EPS, rock wool, glass wool or PU cores, 50–200 mm. Tongue-and-groove or hidden-fastener joints for roof and wall, with fire-rated options.
- Rock wool core A2 fire rating available
- U-values from 0.35 W/m²K depending on core and thickness
- Hidden-fastener and tongue-and-groove joint systems
- Cold store grades up to 200 mm
| Core | Density | Fire class | Best for |
|---|---|---|---|
| EPS | 8 – 14 kg/m³ | B2 / B3 | Budget walls, sheds |
| Rock wool | 100 – 120 kg/m³ | A2 | Fire-rated plants |
| Glass wool | 64 – 80 kg/m³ | A2 | Roofs, acoustic |
| PU | 38 – 42 kg/m³ | B1 | Cold rooms, best U-value |
Steel Structure System
Frames engineered for your wind, snow and crane loads.
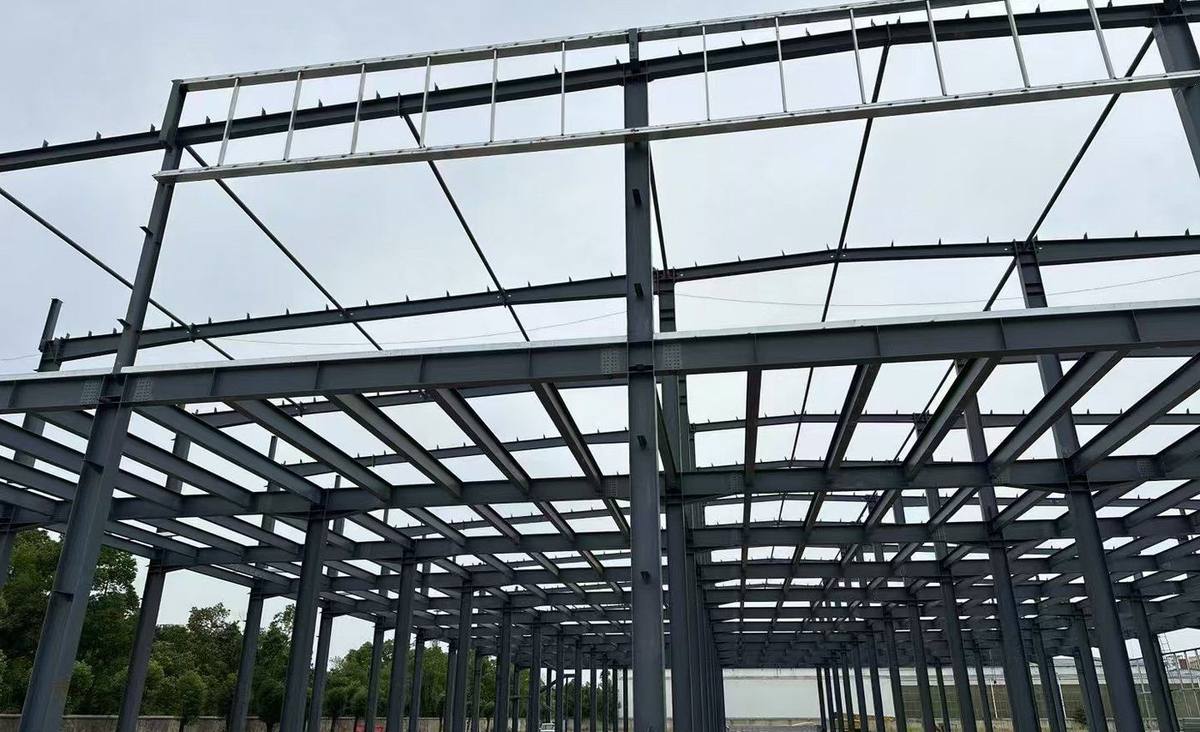
Our sister plant JIANGXIN fabricates H-beam columns, rafters and bracing for complete portal frame buildings — cut, welded, shot-blasted and primed before dispatch.
- Portal frames with clear spans up to 40 m
- Eave heights to 12 m, crane runways 5–32 t
- Q235B / Q355B steel, Grade 8.8 bolted connections
- Shot-blasted Sa2.5 and epoxy primer coating
| Building span | Eave height | Column spacing | Purlin spacing | Steel take-off |
|---|---|---|---|---|
| 12 – 18 m | 4 – 6 m | 6.0 m | 1.5 m | 20 – 28 kg/m² |
| 18 – 24 m | 4 – 8 m | 6.0 – 7.5 m | 1.4 m | 25 – 35 kg/m² |
| 24 – 30 m | 5 – 9 m | 7.5 m | 1.2 – 1.5 m | 30 – 42 kg/m² |
| 30 – 40 m | 6 – 12 m | 7.5 – 9.0 m | 1.2 m | 38 – 55 kg/m² |
| With crane runway | to 12 m | 6.0 – 9.0 m | 1.2 m | add 15 – 25 kg/m² |
Reference ranges for early budgeting only — final sections are confirmed by structural calculation against your wind, snow and seismic loads.
Accessories & Fasteners
Small parts that decide whether the building actually closes.
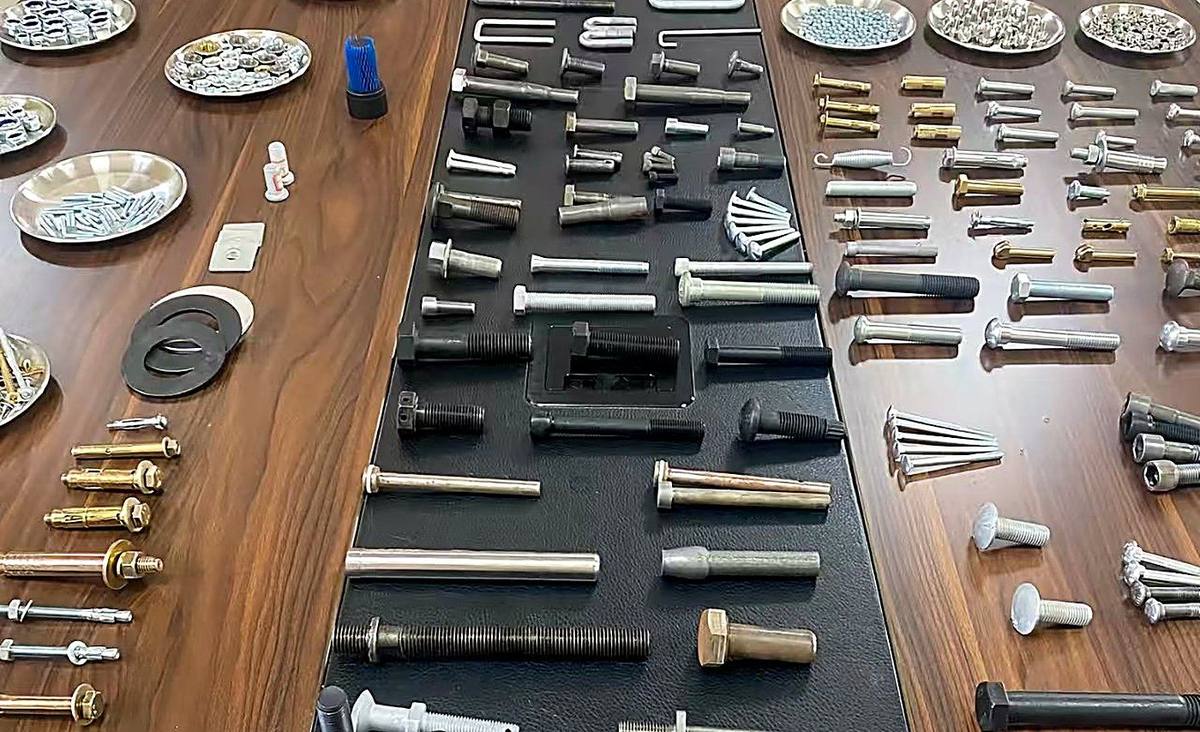
High-strength bolts, anchor bolts, tie rods, turnbuckles, purlin clips, angle brackets, self-drilling screws and foam closures — supplied as a complete, itemised hardware list.
- Grade 8.8 / 10.9 bolts with nuts, washers and anti-loosening
- Anchor bolts and holding-down assemblies
- Tie rods, turnbuckles and roof bracing
- Self-drilling screws with EPDM washers, colour matched
| Item | Specification | Quantity basis |
|---|---|---|
| High-strength bolts | M12 – M20, Grade 8.8 / 10.9, hot-dip galvanized | Per connection drawing |
| Anchor bolts | M16 – M30, Grade 4.8 / 8.8, with template plate | 4 per column base |
| Self-drilling screws | #12 – #14, EPDM washer, 65 – 125 mm | 8 – 12 per m² of cladding |
| Tie rods & turnbuckles | Ø12 – Ø20, galvanized | Per bracing bay |
| Foam closures | PE, profile-matched to sheet | Per eave, ridge and gable line |
Doors & Windows System
Every opening engineered in, not cut in later.
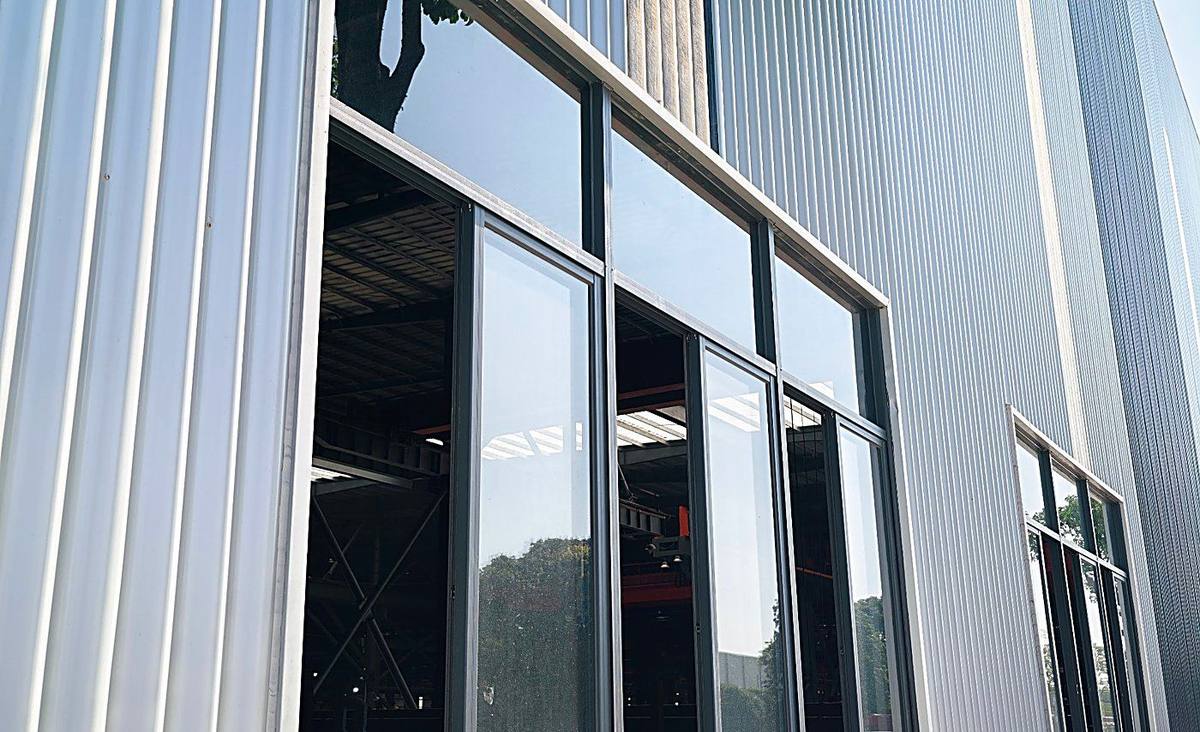
Industrial doors, windows and louvres sized to the envelope — openings deepened with the steel package, frames flashed and sealed to the panel profiles, ready on arrival.
- Sliding and hinged industrial doors, made to the opening schedule
- Aluminium windows and fixed louvres for wall systems
- Door frames flashed and sealed to panel profiles
- Opening schedule coordinated with purlin and girt layout
| Type | Opening range | Operation | Typical use |
|---|---|---|---|
| Sliding industrial door | 3 – 8 m W × 3 – 6 m H | Manual or electric | Workshops, warehouses |
| Hangar sliding door | 20 – 60 m W × 8 – 15 m H | Electric, multi-leaf | Aviation, large spans |
| Roller shutter | 2 – 6 m W × 2.5 – 5 m H | Manual or electric | Retail, service bays |
| Hinged personnel door | 0.9 – 1.2 m W × 2.1 m H | Manual, panic bar | Access, fire escape |
| Aluminium window | Made to schedule | Sliding, fixed or louvre | Offices, mezzanine |
Order roofing, purlins and structure together, not one by one
Matching profiles, colours, purlin spacing and fastener counts across seven suppliers is where most projects lose weeks. We deliver the systems as one package with one material list, one QC report and one container plan.
Request a Package QuoteNot sure which system your project needs?
Send your building use and location — our engineers will recommend the roof, wall and purlin combination that fits your climate and budget.